309 Fairdale Trace
Bought with PATRICIA ZACKERY with Coldwell Banker Realty and Listed by MARK SPAIN with Mark Spain Real Estate  770-886-9000
Sold

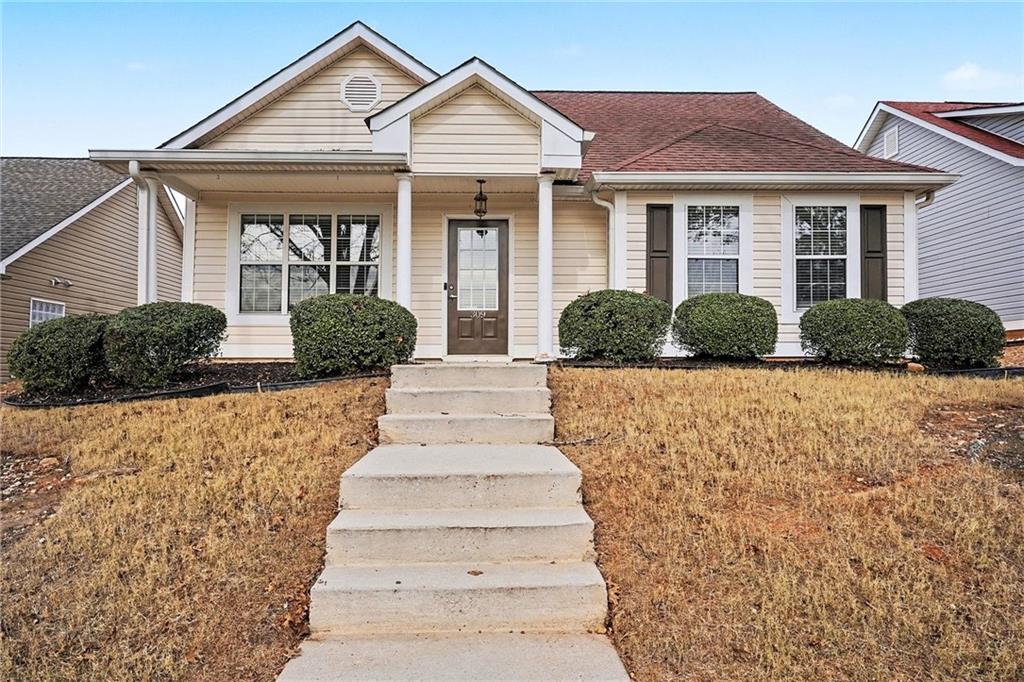
309 Fairdale Trace

309 Fairdale Trace, Stockbridge, GA 30281

$253,000
Welcome to Monarch Village, where effortless living meets timeless style in this
Move-In Ready three-bedroom, two-bath traditional ranch designed to impress from the
moment you step inside. A light-filled, open-concept dining area flows seamlessly into a
stunning eat-in kitchen featuring a center island, crisp all-white cabinetry, and abundant
natural light--perfect for entertaining or everyday comfort. The inviting living room is
anchored by a cozy gas-starter fireplace, creating the ideal space to unwind. Retreat to
the spacious primary suite with an elegant tray ceiling and a spa-inspired en suite
offering a soaking tub, separate shower, and a custom walk-in closet system. Two
generously sized secondary bedrooms are privately situated on the opposite side of the
home and share a hall bath. Enjoy resort-style community amenities including a
swimming pool and tennis courts. This exceptional home at 309 Fairdale Trce in
Stockbridge is ready for its next owner--schedule your private showing today before it's
gone!
3
beds

2
baths

1,446 Sq.Ft. LIVING AREA

6,050.48 Sq.Ft. lot

Patricia Zackery

Patricia Zackery

  • title Owner | The SOLD Home Team | Certified Luxury Home Marketing Specialist | Certified Investor Agent Specialist | Certified Distressed Property Expert | Broker Associate
  • PHONE (404) 988-6651
  • EMAIL [email protected]
  • DRE # 296043

Features & Amenities

Interior

  • total bedrooms3
  • Total bathrooms2
  • full bathrooms2
  • Laundry room In Hall, Laundry Room, Main Level
  • Flooring Carpet, Luxury Vinyl
  • Fireplace Factory Built, Gas Starter, Insert, Living Room, Raised Hearth
  • APPLIANCES Dishwasher, Disposal, Electric Range, Microwave, Refrigerator
  • other interior Features Disappearing Attic Stairs, High Ceilings 9 ft Main, High Speed Internet, Tray Ceiling(s), Vaulted Ceiling(s), Walk-In Closet(s)

Area & Lot

  • Status Sold
  • Date Sold October 14, 2026
  • Living Area1,446 Sq.Ft.
  • Total Area1,446 Sq.Ft.
  • Lot Area6,050.48 Sq.Ft.
  • MLS® ID7712705
  • TypeResidential
  • YEAR BUILT2001
  • Architecture StylesRanch, Traditional
  • Water FrontageNone
  • View DescriptionNeighborhood
  • Elementary SchoolRed Oak
  • Middle SchoolDutchtown
  • High SchoolHenry - Other

Exterior

  • STORIES1
  • Garage Space2.0
  • water SourcePublic
  • utilitiesCable Available, Electricity Available, Phone Available, Sewer Available, Underground Utilities, Water Available
  • PoolNone
  • roofShingle
  • lot featuresFront Yard, Landscaped, Sloped
  • parkingAttached, Driveway, Garage, Garage Faces Rear, Kitchen Level, Level Driveway
  • HEAT TYPECentral, Forced Air, Heat Pump
  • AIR CONDITIONINGCeiling Fan(s), Central Air
  • sewerPublic Sewer
  • SubstructureConcrete Perimeter, Slab
  • Disability FeaturesNone
  • security FeaturesCarbon Monoxide Detector(s), Smoke Detector(s)
  • Green featuresNone
  • other exterior FeaturesRain Gutters, None

Financial

  • Sales Price$253,000
  • Real Estate Tax $3,527/yr
  • HOA $323

Work With Patricia

Get expert guidance on property valuation, strong offers, and contract negotiations. Reach out now!

Follow Me on Instagram