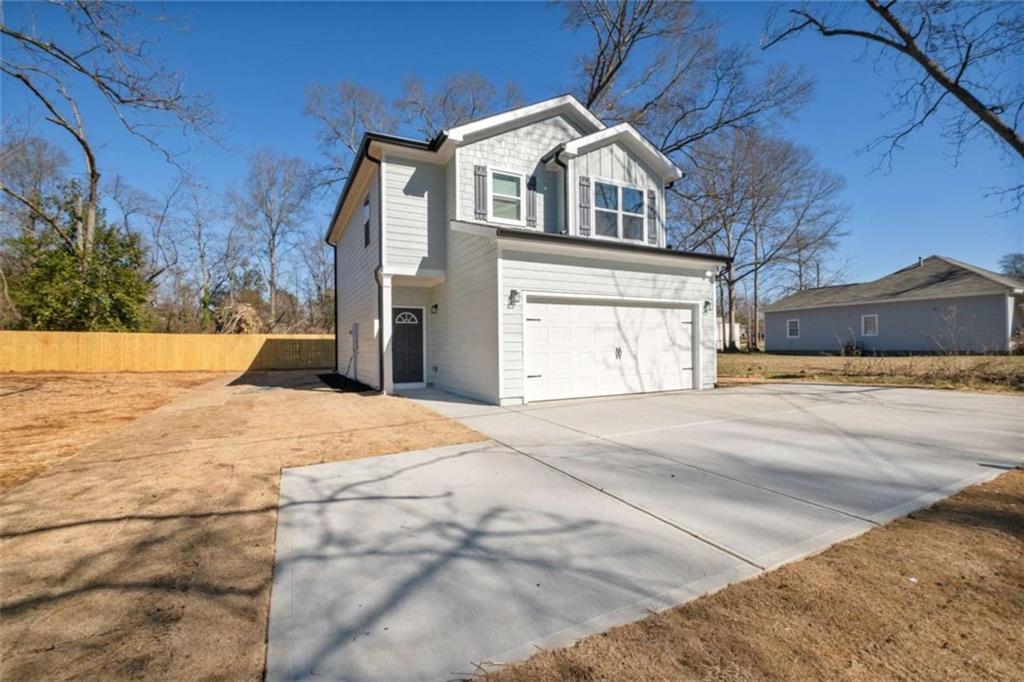
Two-story house with a double garage, broad concrete driveway, and fenced yard.
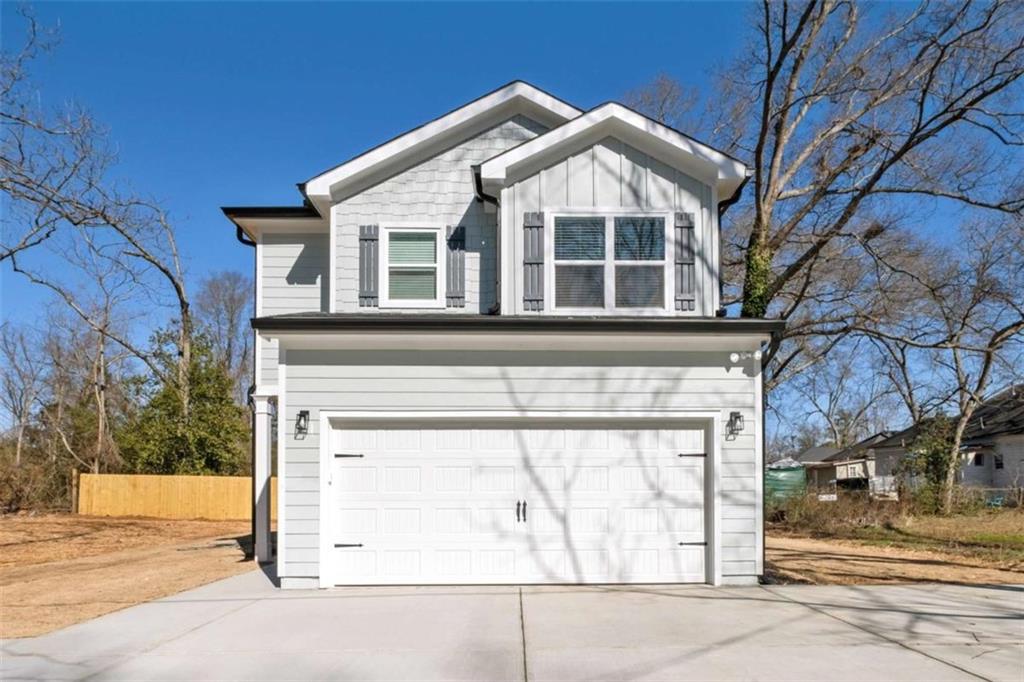
Two-story white house with gray shutters, double garage, and broad concrete driveway.
Two-story white house with dark shutters, an attached double garage, and a broad concrete driveway.
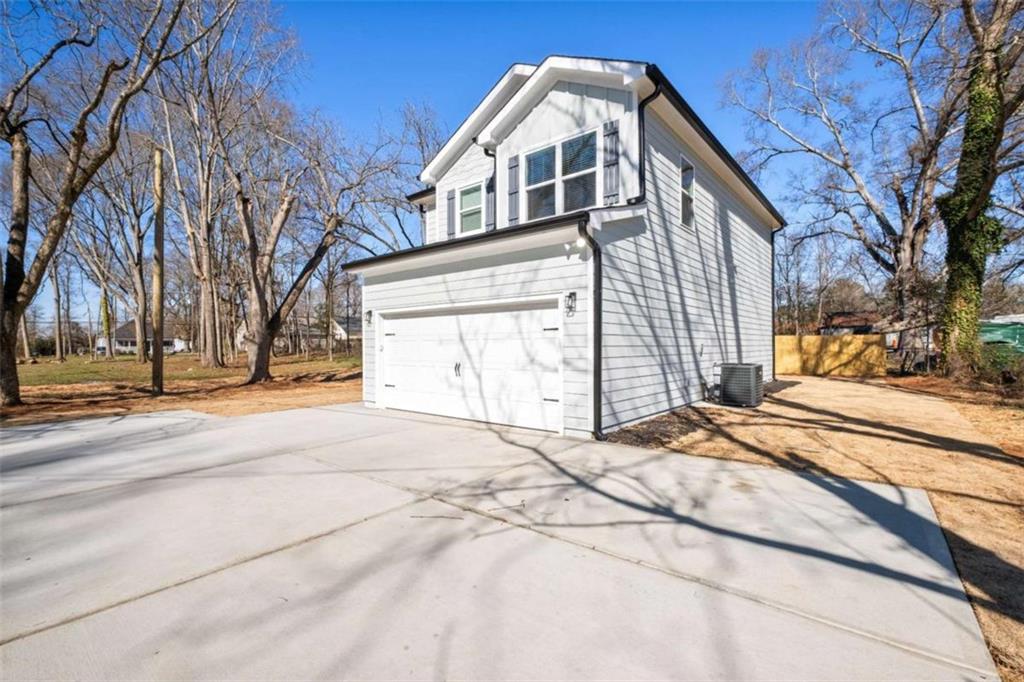
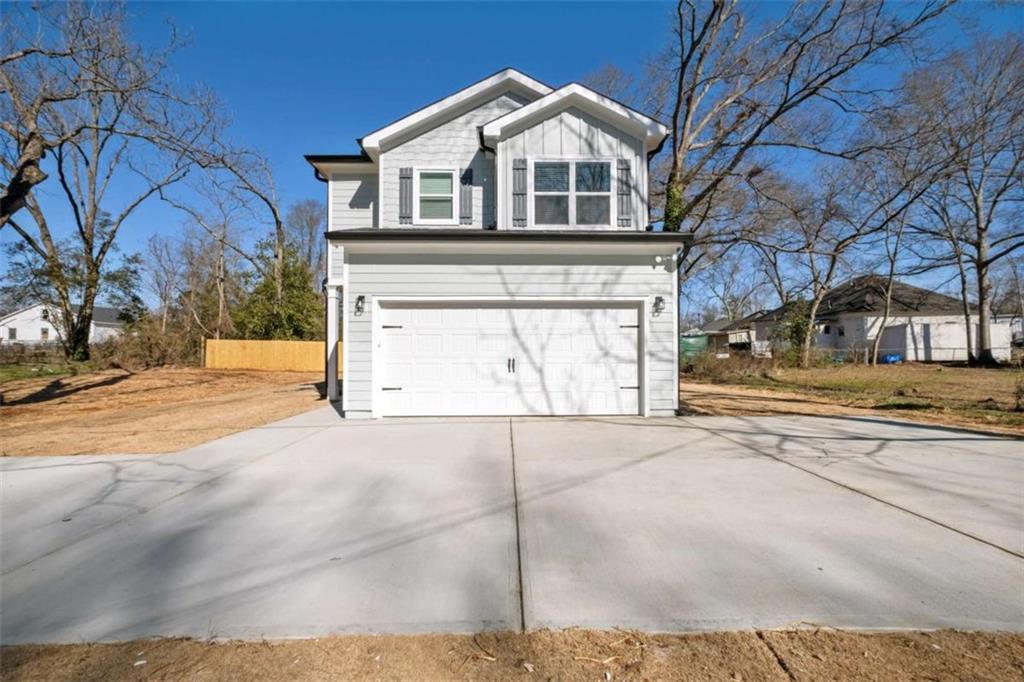
White two-story house with a double garage and wide concrete driveway.
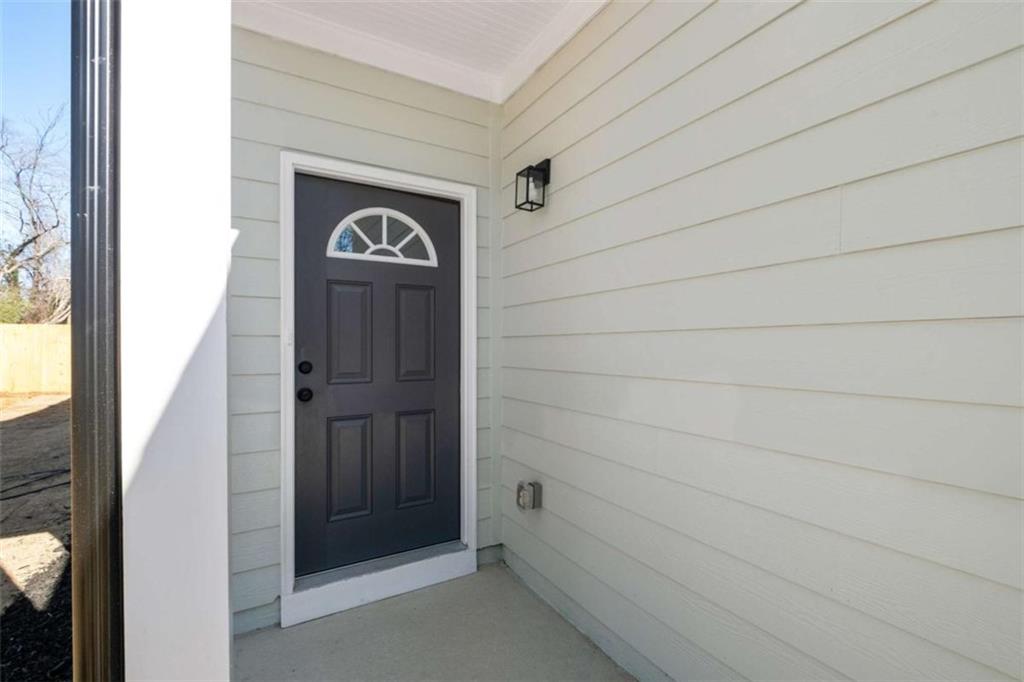
Front entry with a dark door, semicircular window, light siding, and black porch lantern.
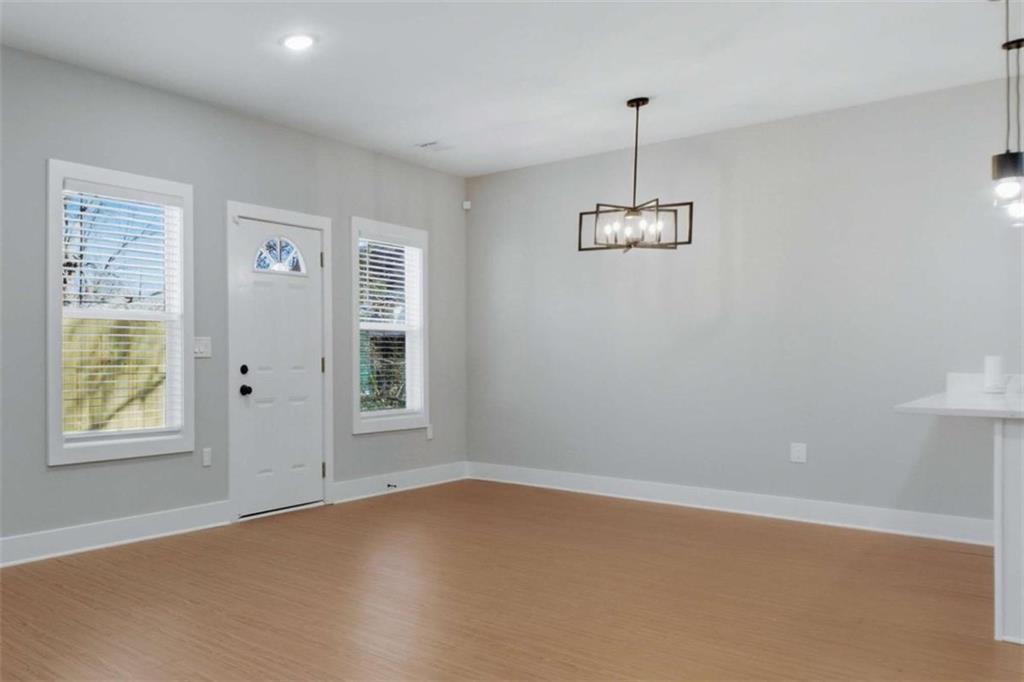
Empty living room with wood-look flooring, front door, and geometric chandelier.
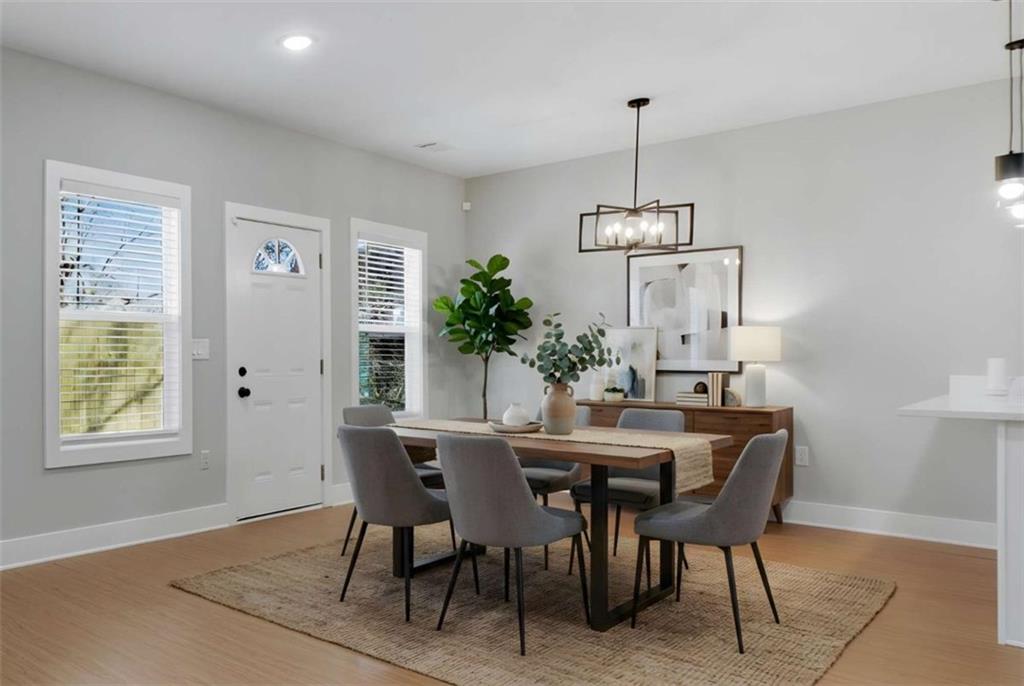
Staged dining room with a wood table, upholstered chairs, and a white front door with sidelights.
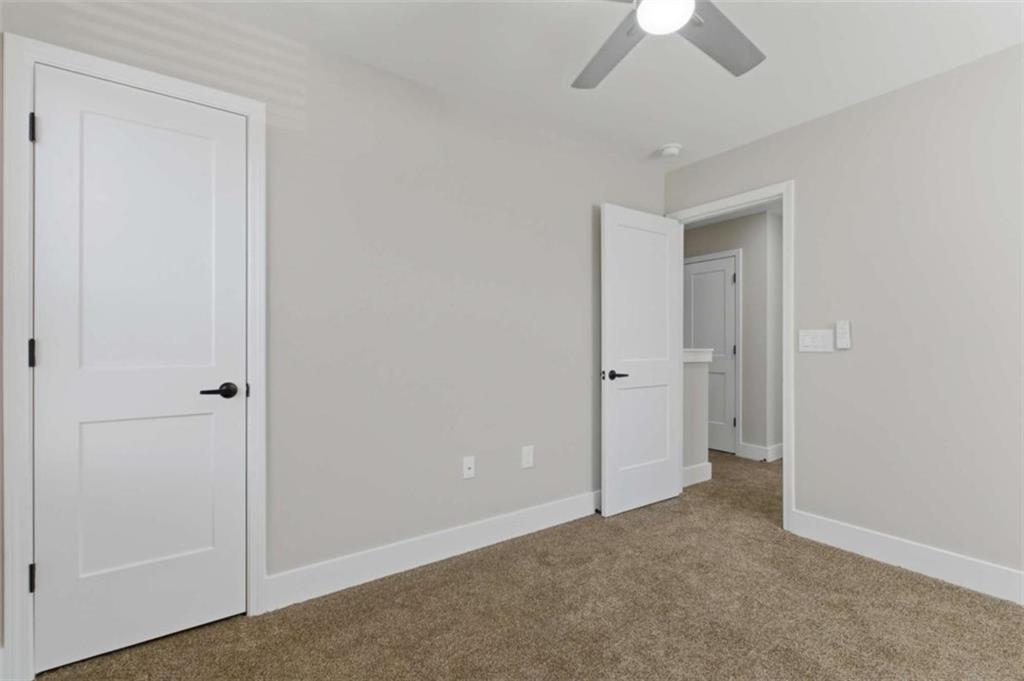
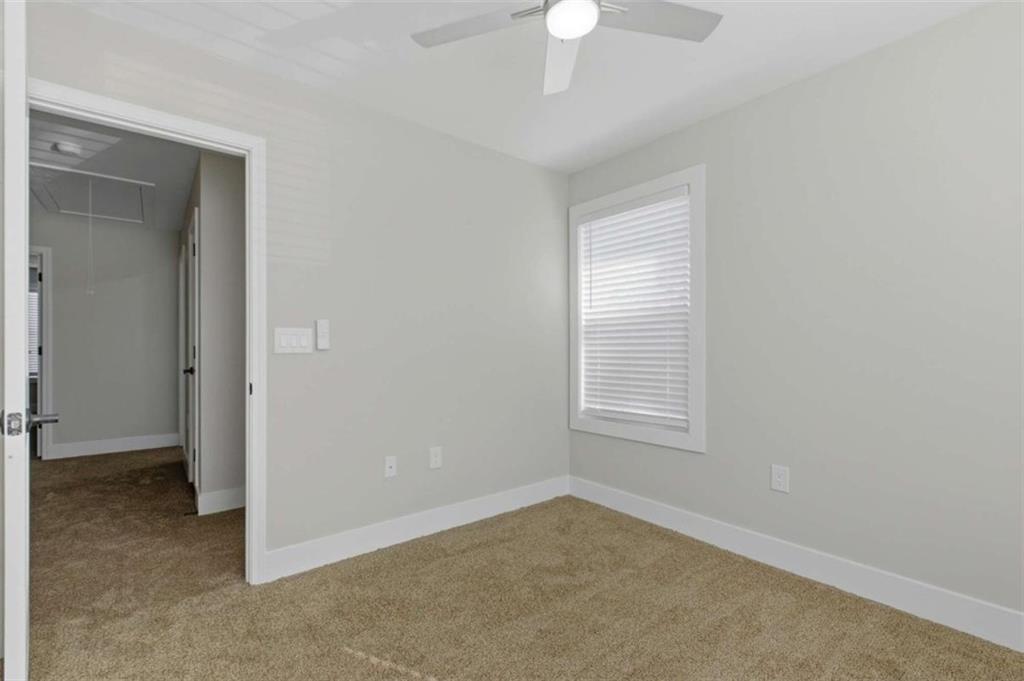
Empty bedroom with beige carpet, a ceiling fan, and an open door to an adjoining space.
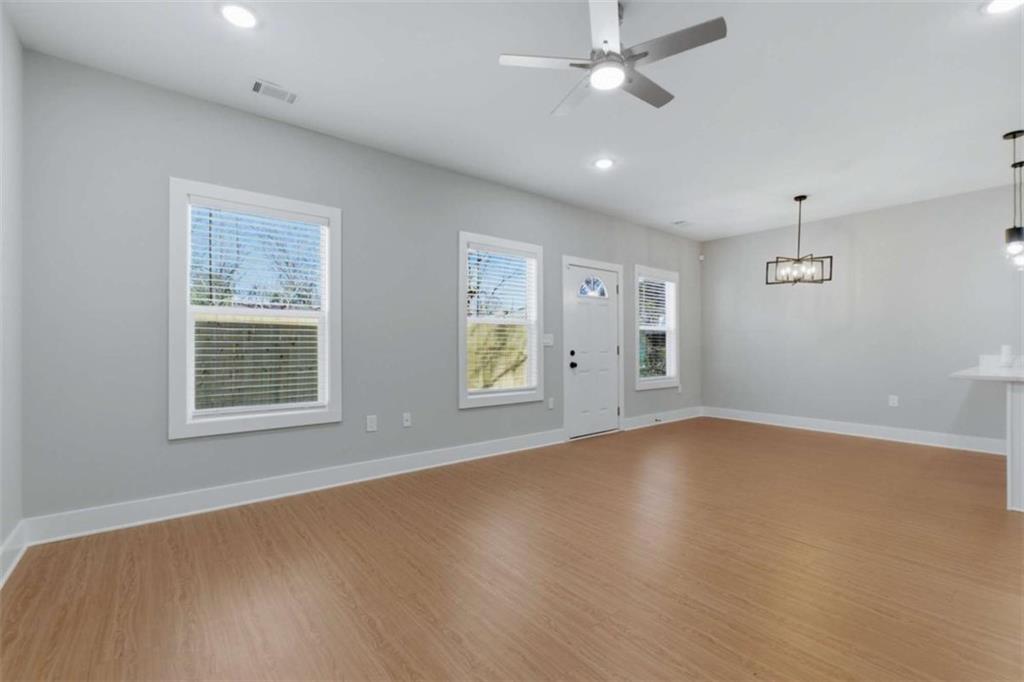
Empty living room with wood-look flooring, multiple windows, and a ceiling fan.
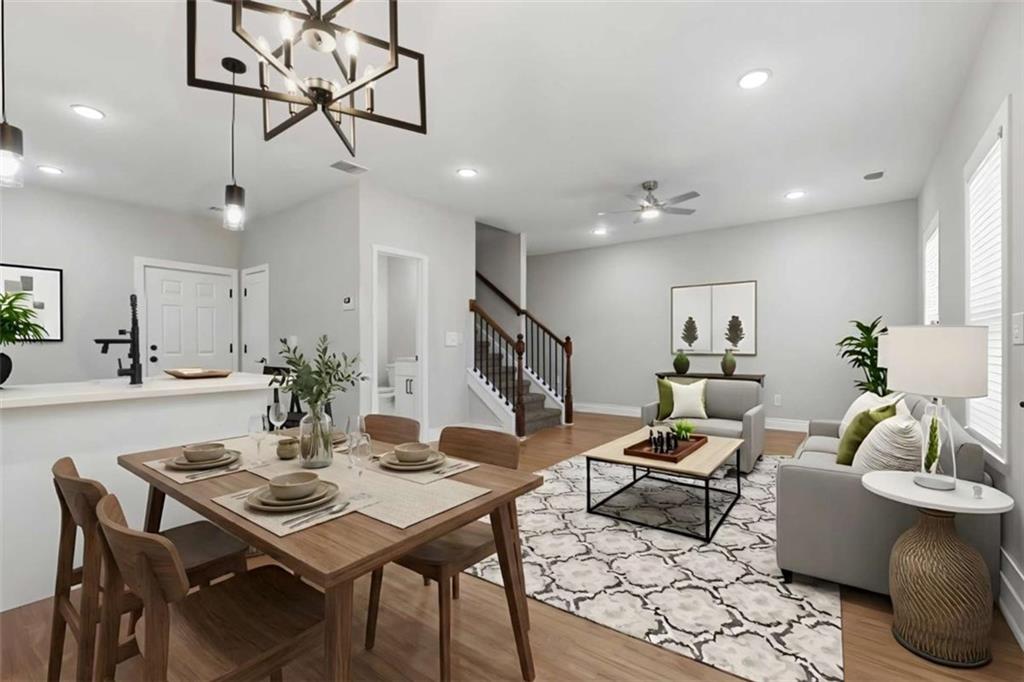
Open-plan living and dining area with gray seating, a wood dining table, and a staircase.
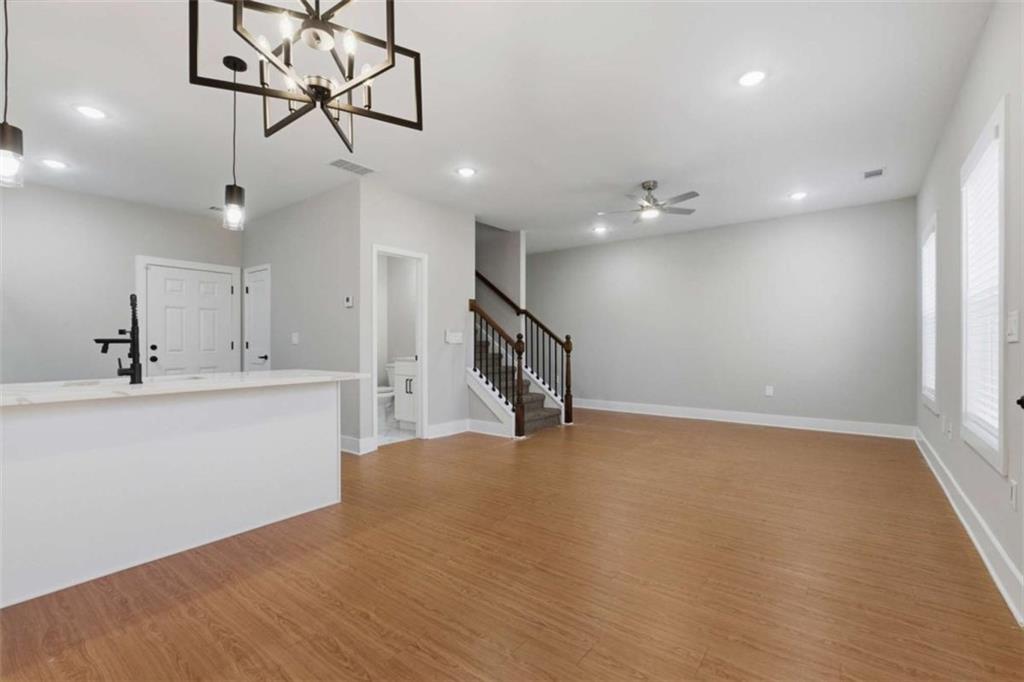
Open living and dining area with wood-look floors, a white kitchen peninsula, and a staircase.
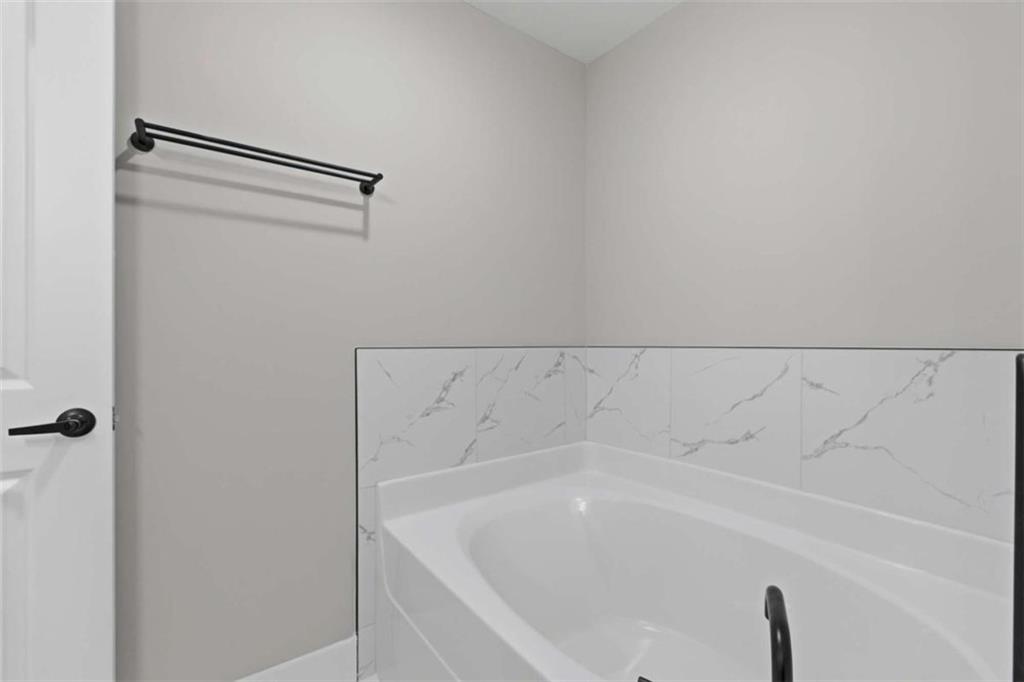
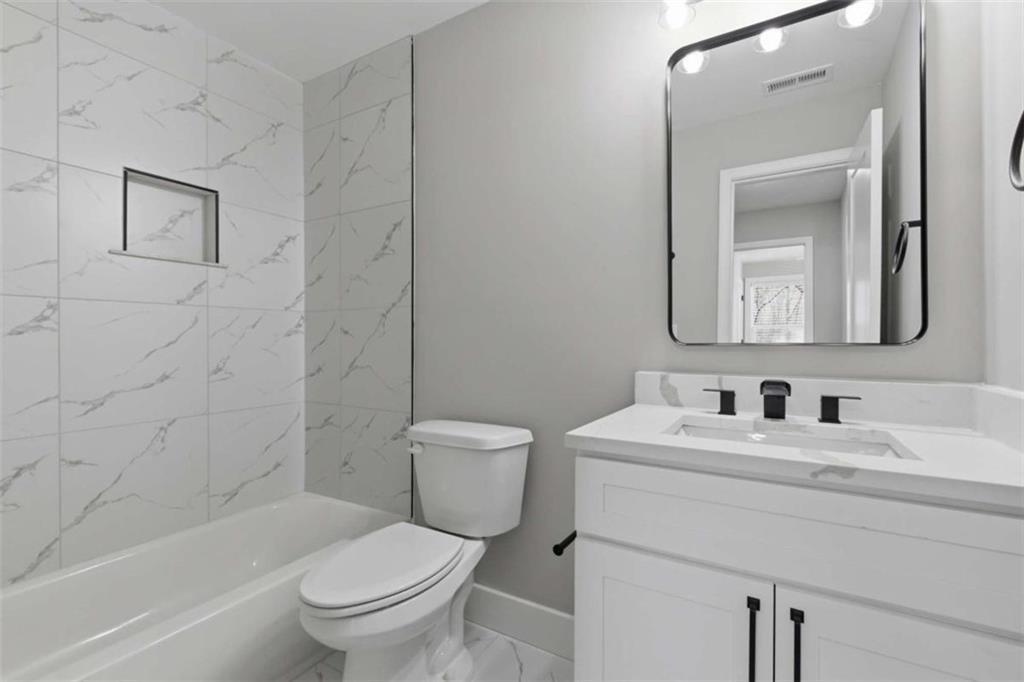
Bathroom with a white bathtub, marble-look tile surround, and black fixtures.
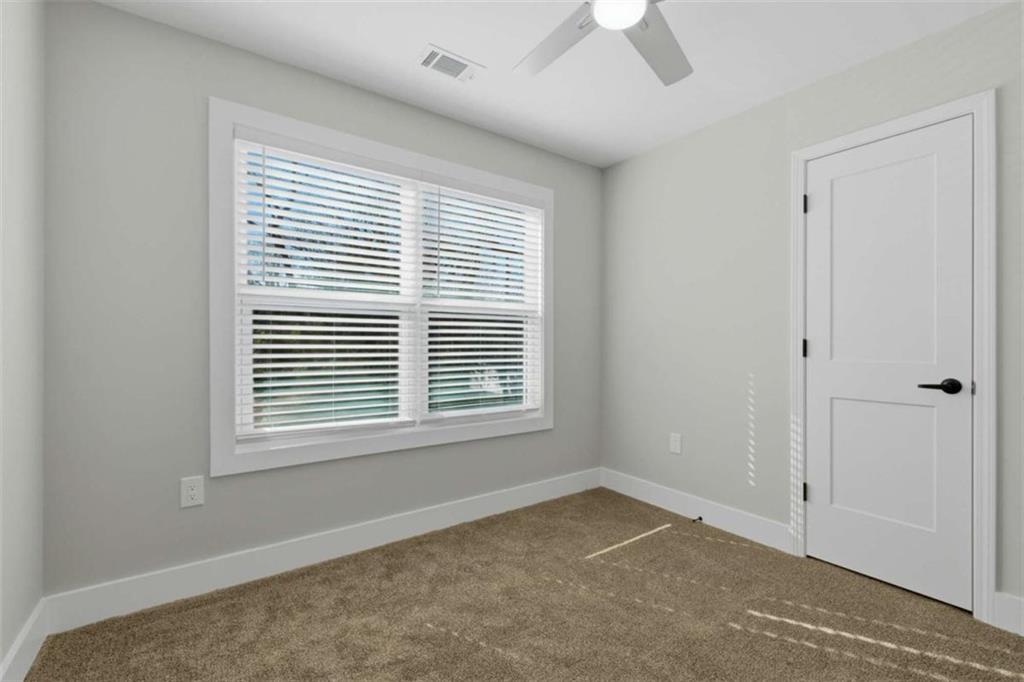
Empty bedroom with beige carpet, a wide window with blinds, and a ceiling fan.
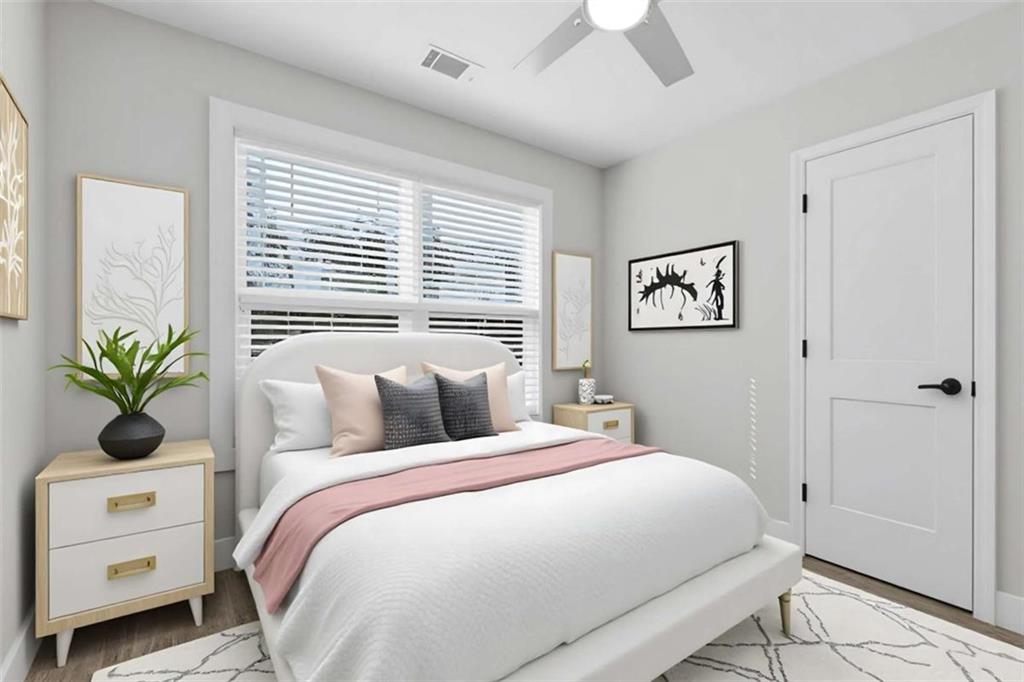
Bedroom with a white bed, blush-pink bedding, and a large window with blinds.
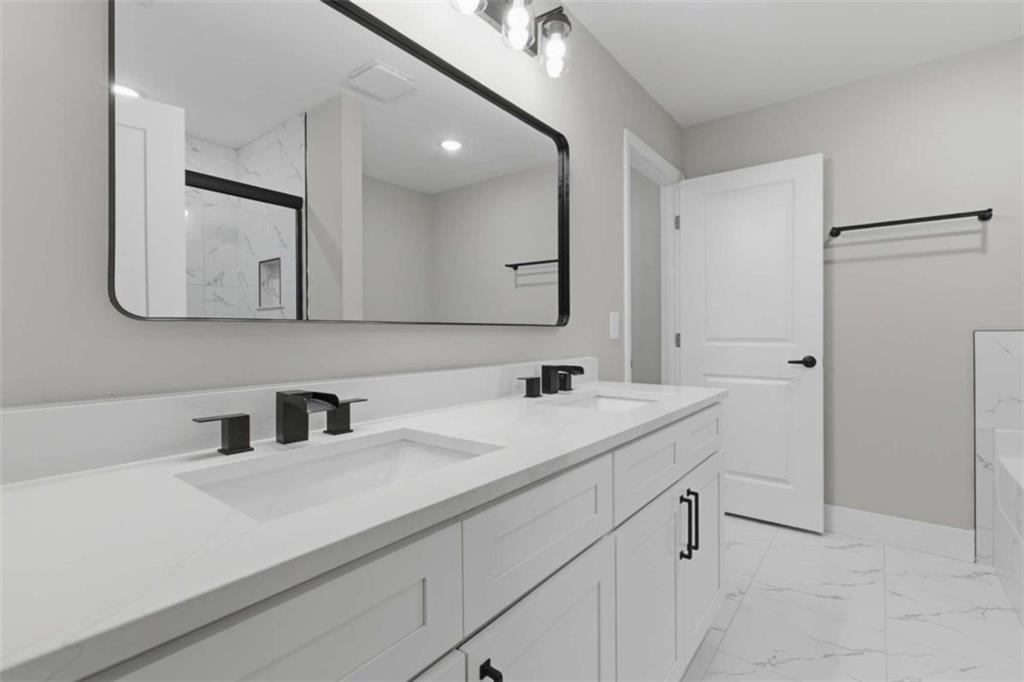
Bathroom with a long double-sink vanity, black faucets, and a large black-framed mirror.
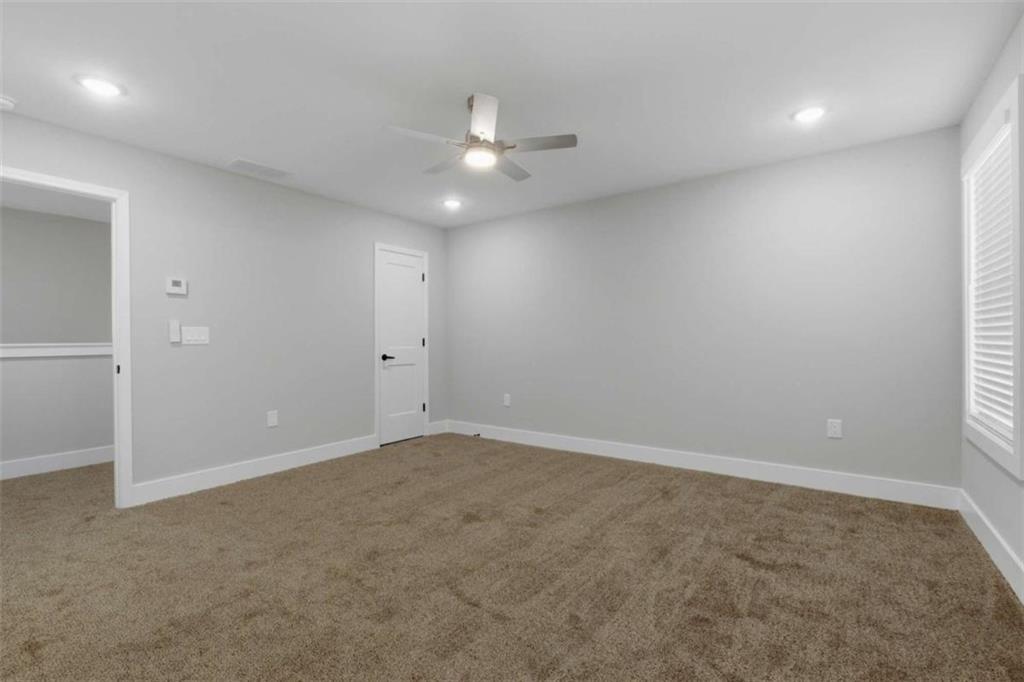
Empty carpeted bedroom with a ceiling fan, recessed lights, and a window with white blinds.
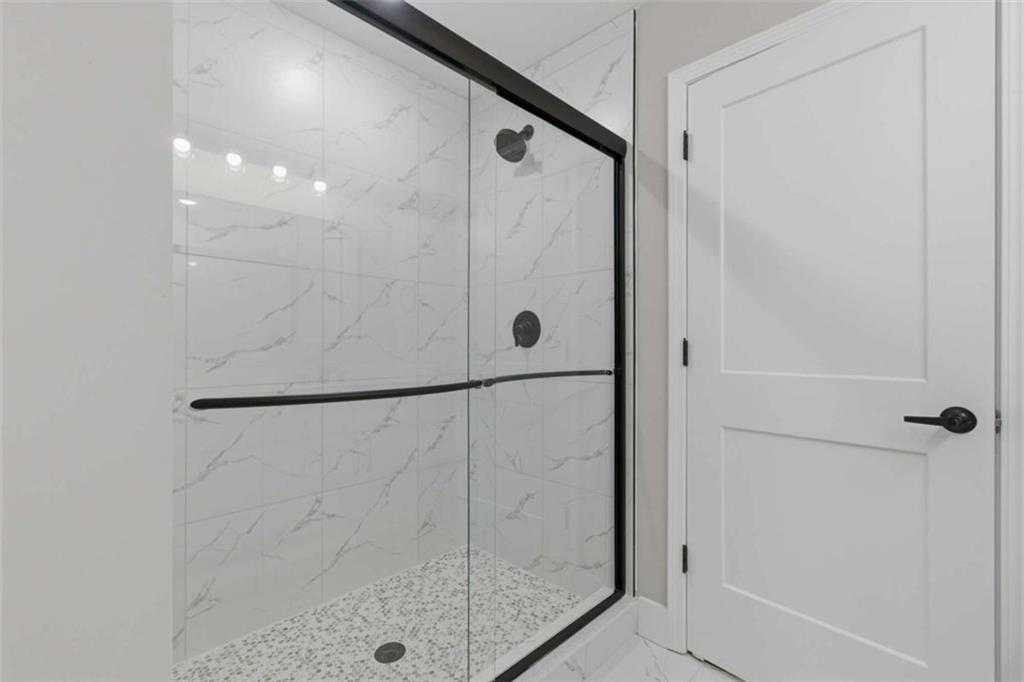
Walk-in shower with marble-look tile, black fixtures, and a pebble-pattern floor.
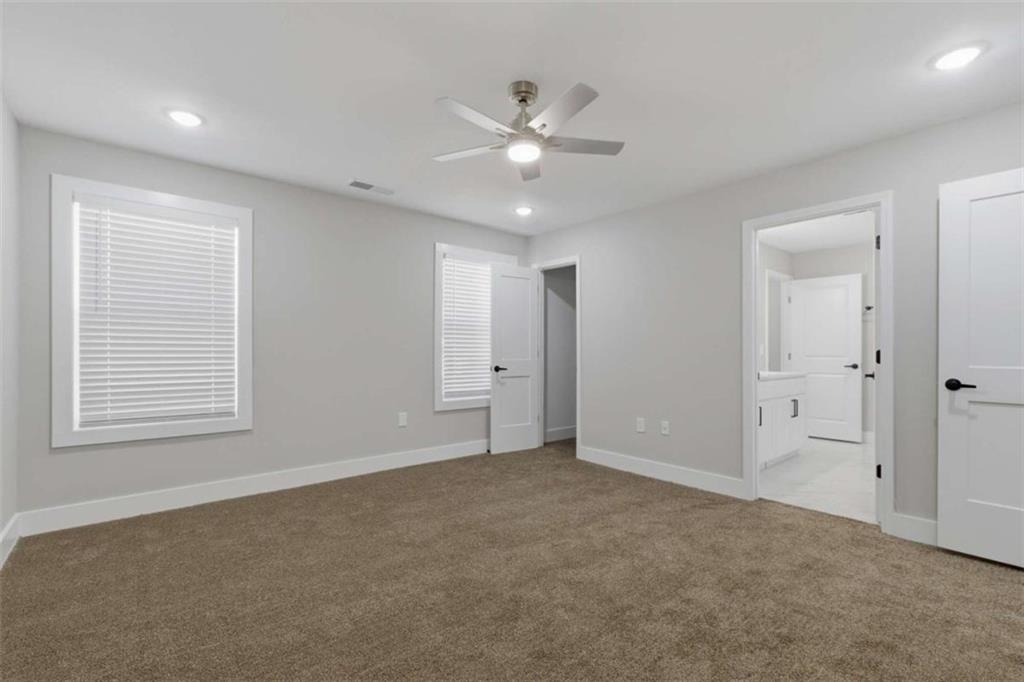
Empty bedroom with brown carpet, a ceiling fan, two windows, and an open doorway to a bathroom.
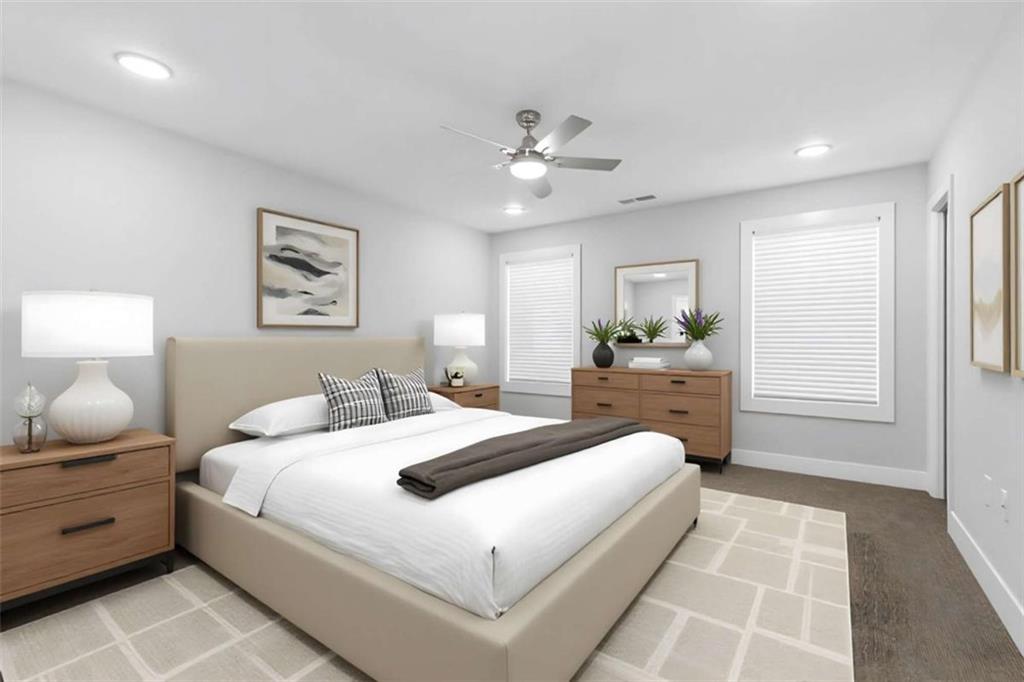
Staged bedroom with a beige bed, white bedding, wooden furniture, and windows with blinds.
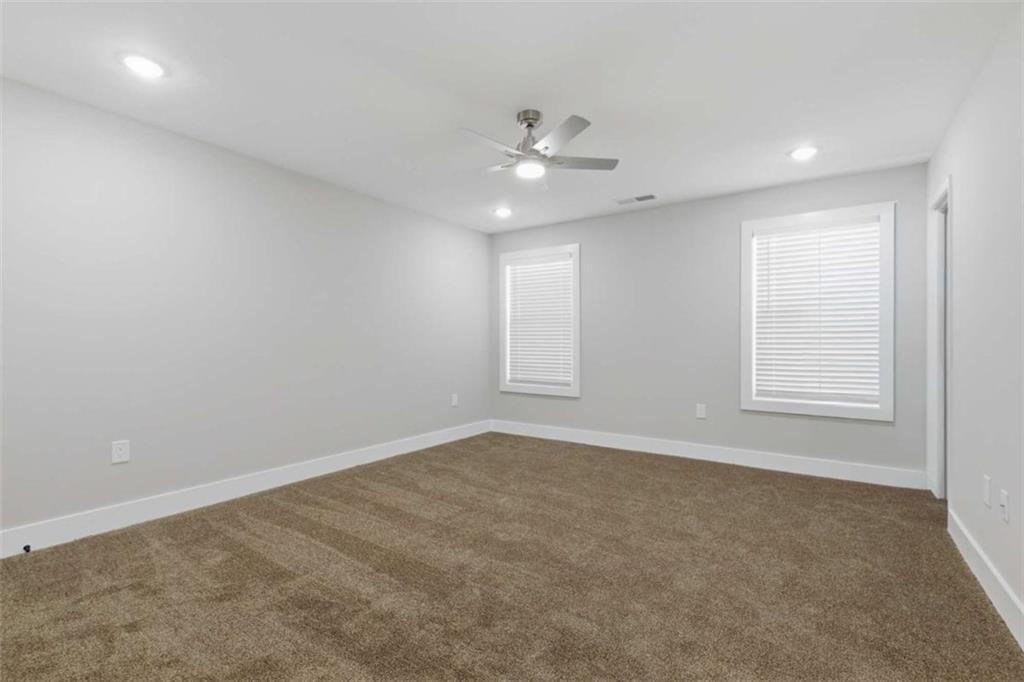
Empty carpeted room with two windows, white blinds, and a ceiling fan.
Updated bathroom with marble-look shower tiles, a white tub, and a vanity with a black faucet.
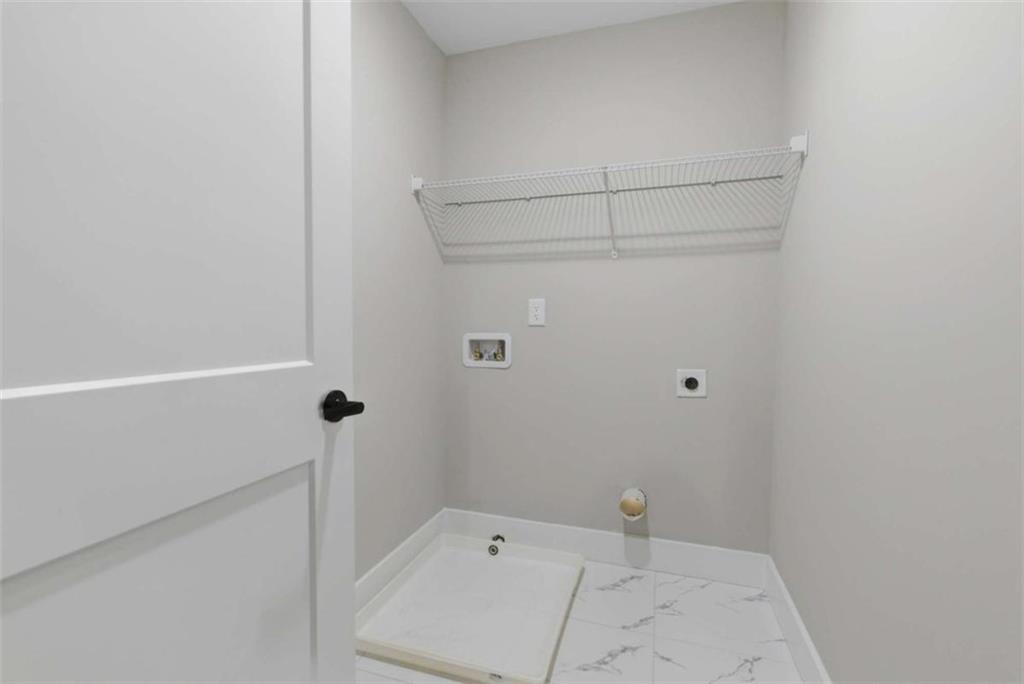
Empty laundry room with washer hookups, wire shelf, drain pan, and marble-look tile floor.
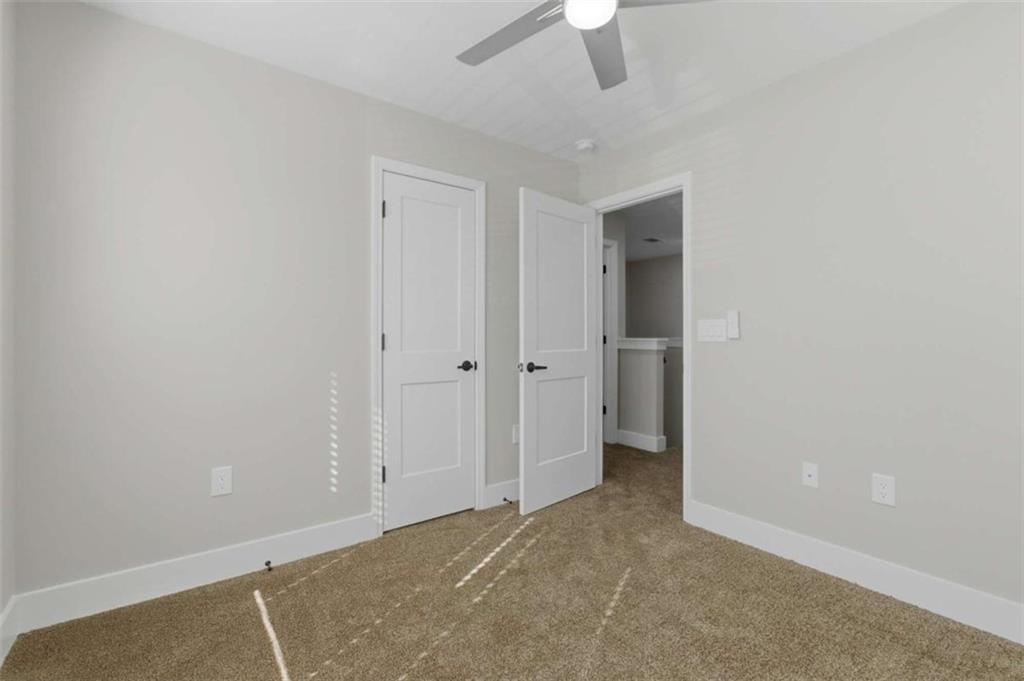
Empty carpeted bedroom with a ceiling fan and two white doors.
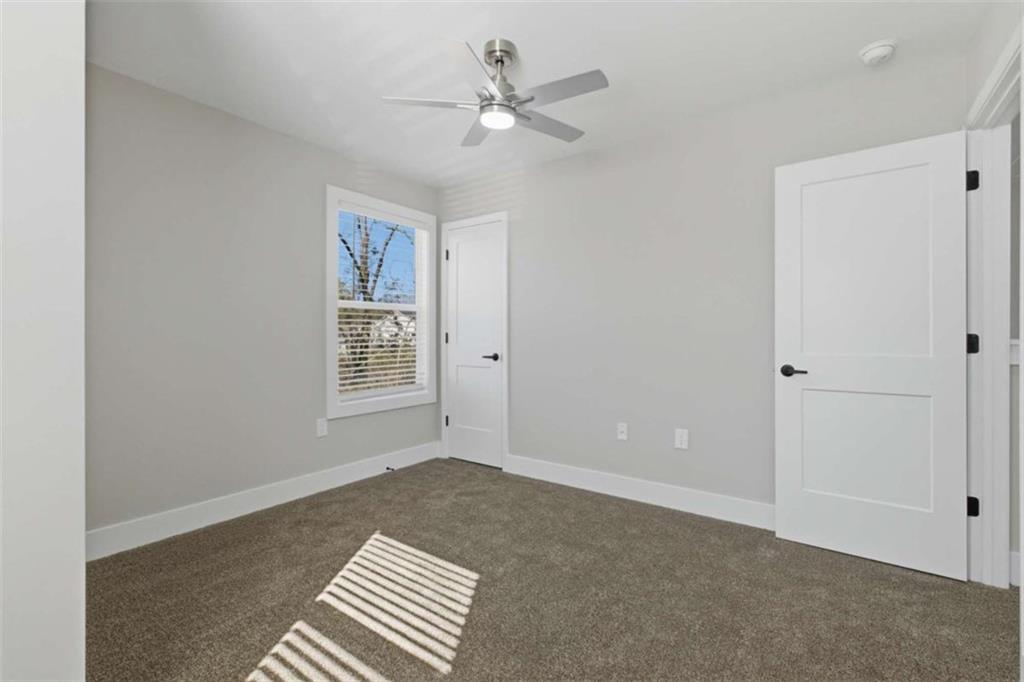
Empty bedroom with brown carpet, a window with blinds, and a ceiling fan.
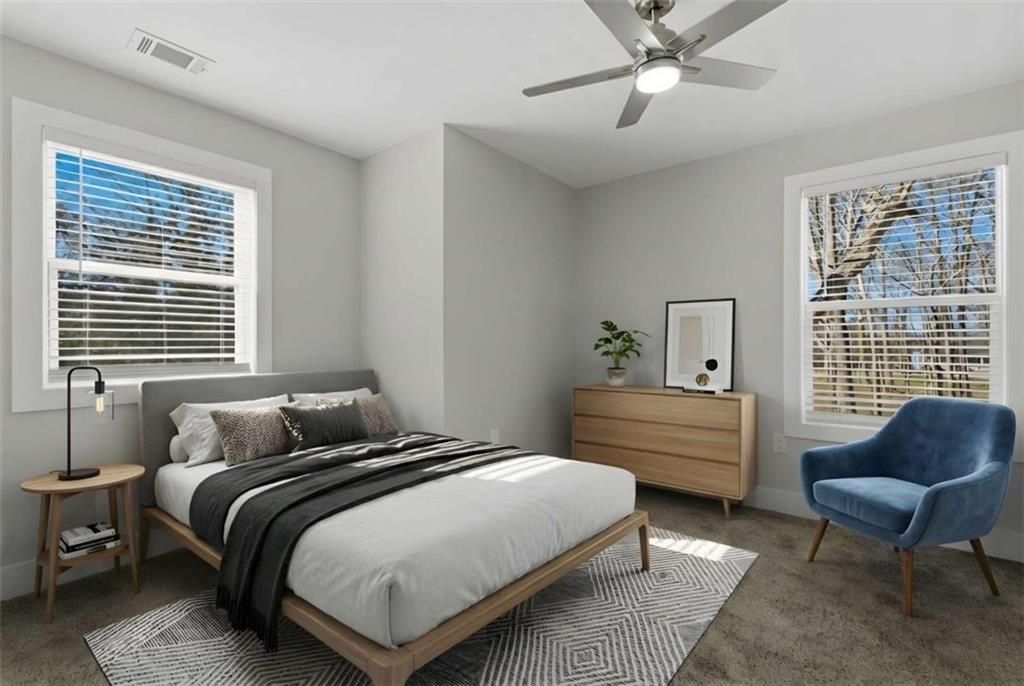
Staged bedroom with a low bed, two large windows, a wood dresser, and a blue chair.
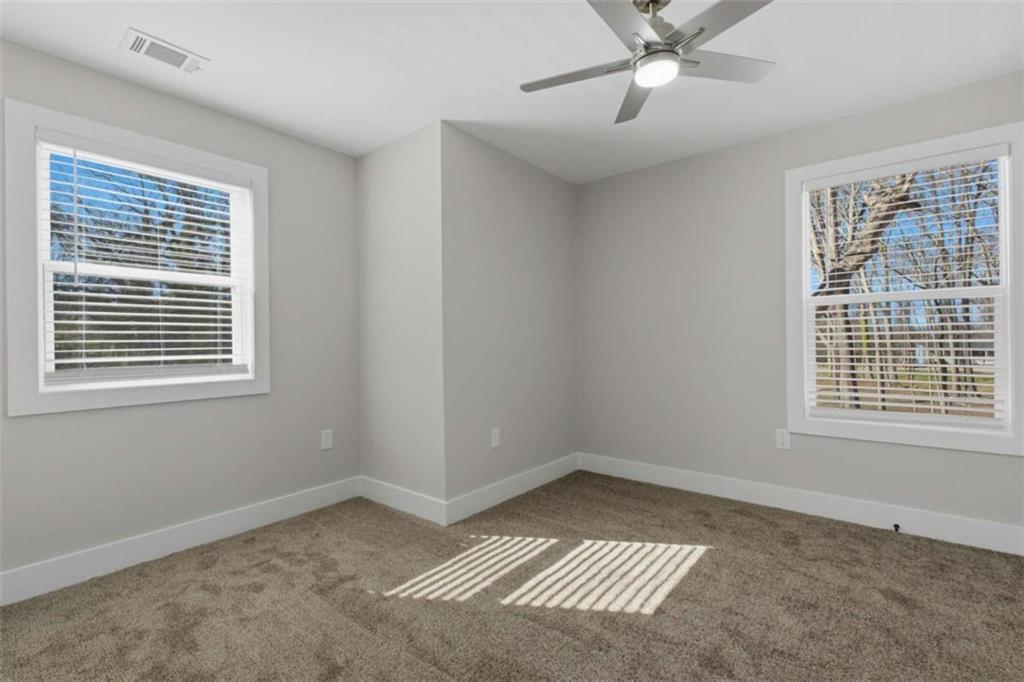
Empty bedroom with beige carpet, two windows with white blinds, and a ceiling fan.
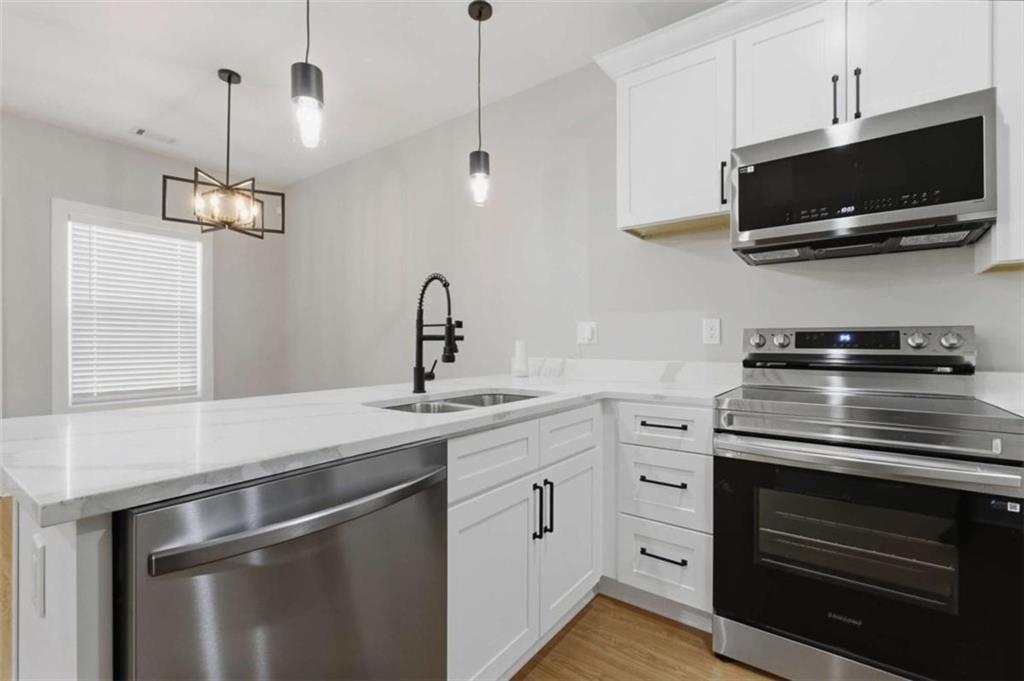
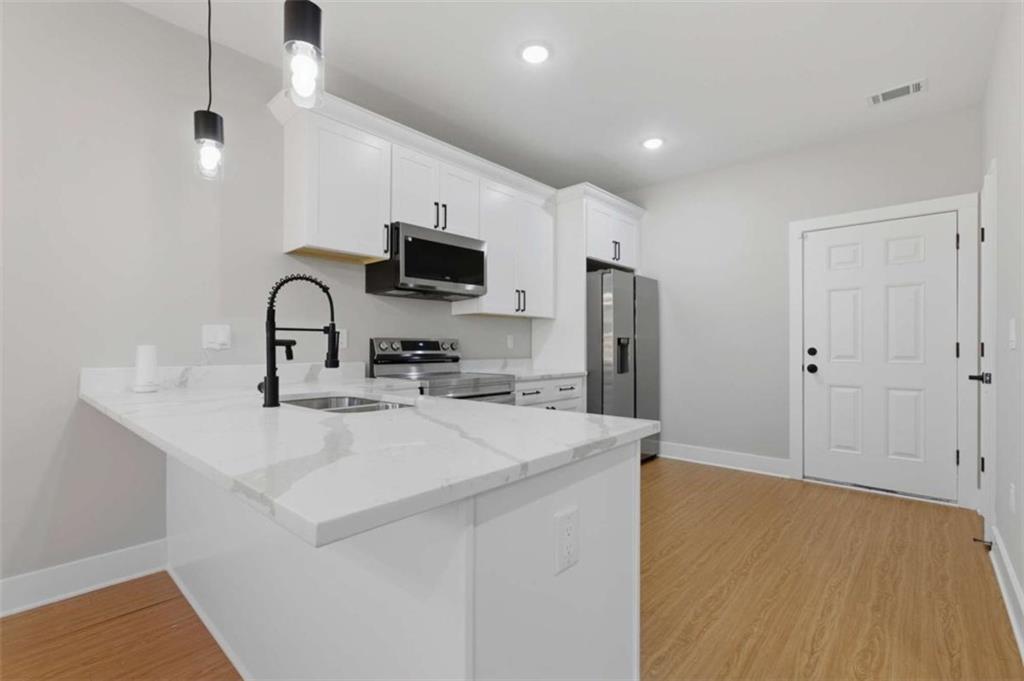
Kitchen with white cabinets and counters, stainless steel appliances, and a black gooseneck faucet.
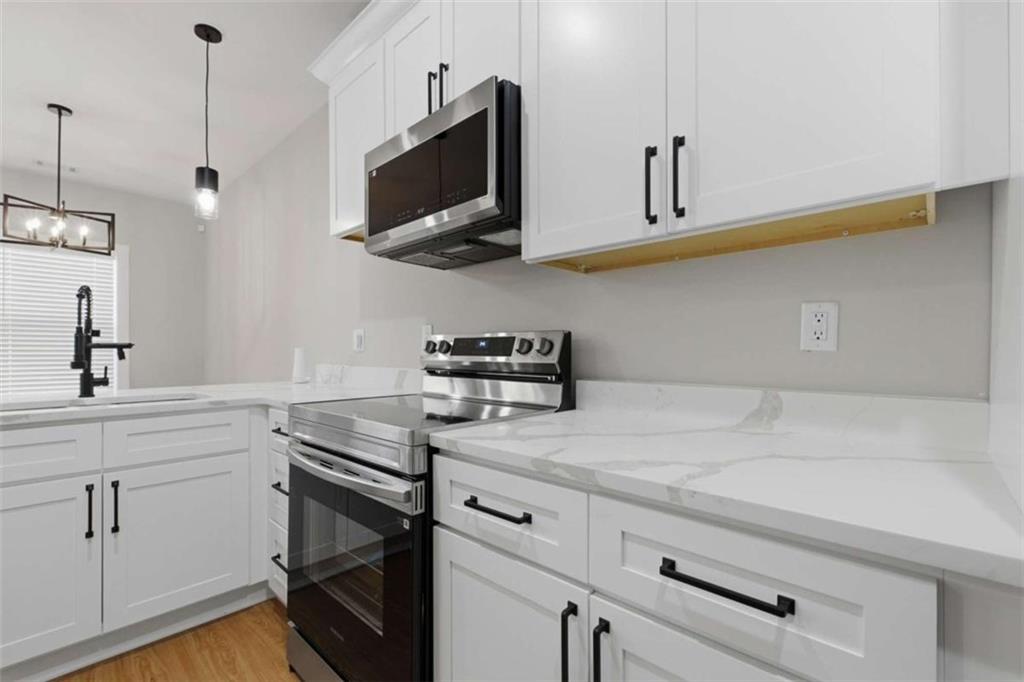
Kitchen with white shaker cabinets, veined counters, stainless steel appliances, and a black faucet.
Empty bedroom with beige carpet, window blinds, and a ceiling fan; open doorway leads to a closet.
Kitchen with a large white island, black faucet, white cabinets, and stainless steel appliances.
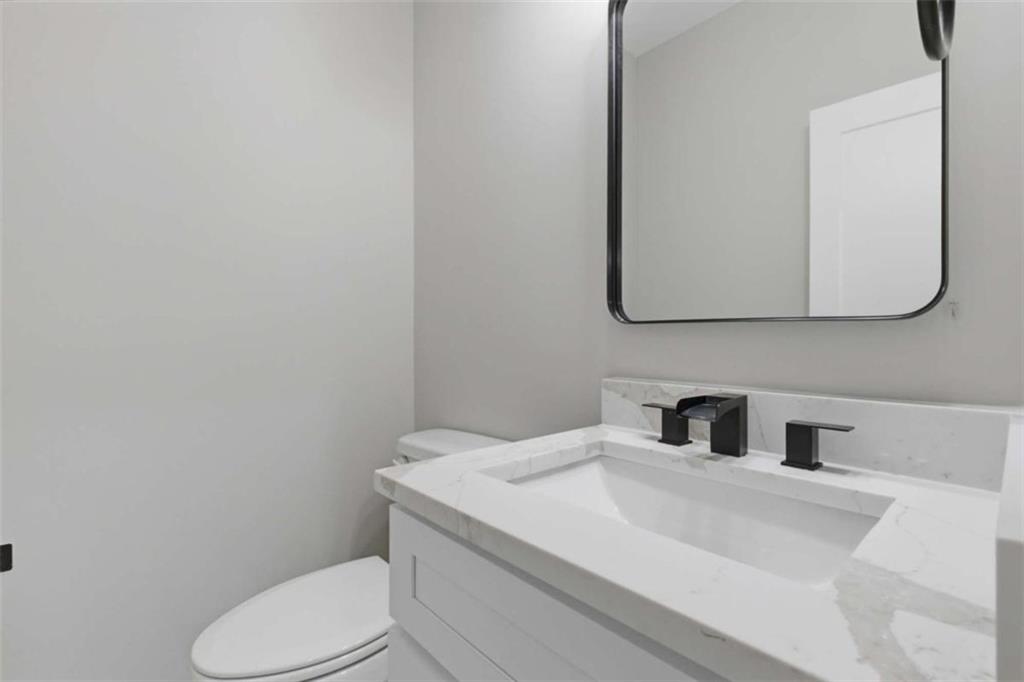
Modern bathroom vanity with a black faucet, large mirror, and toilet.
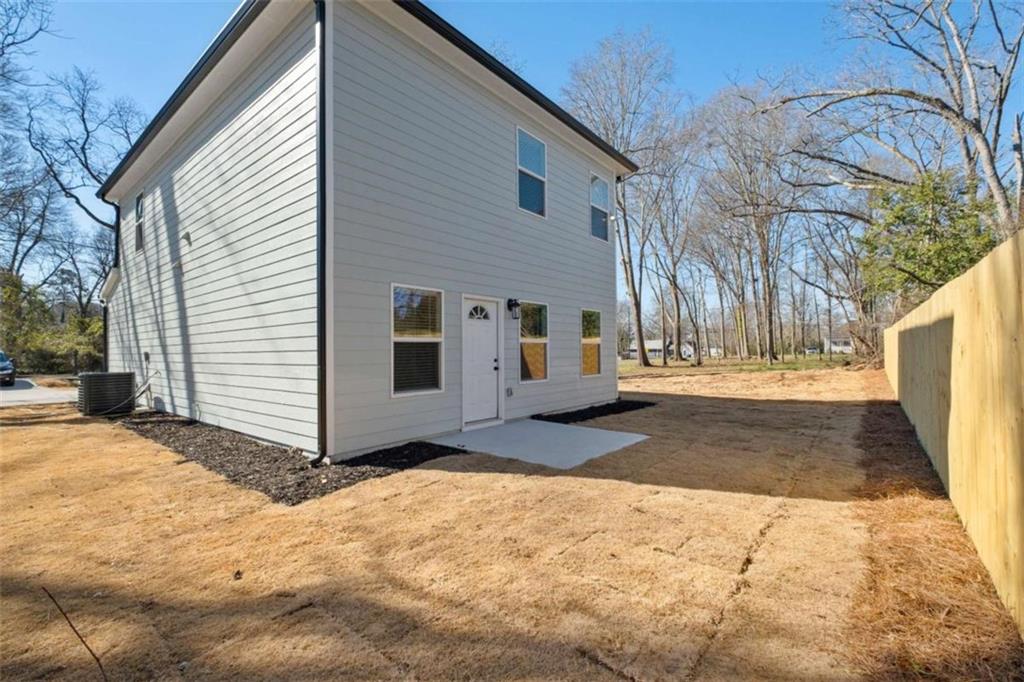
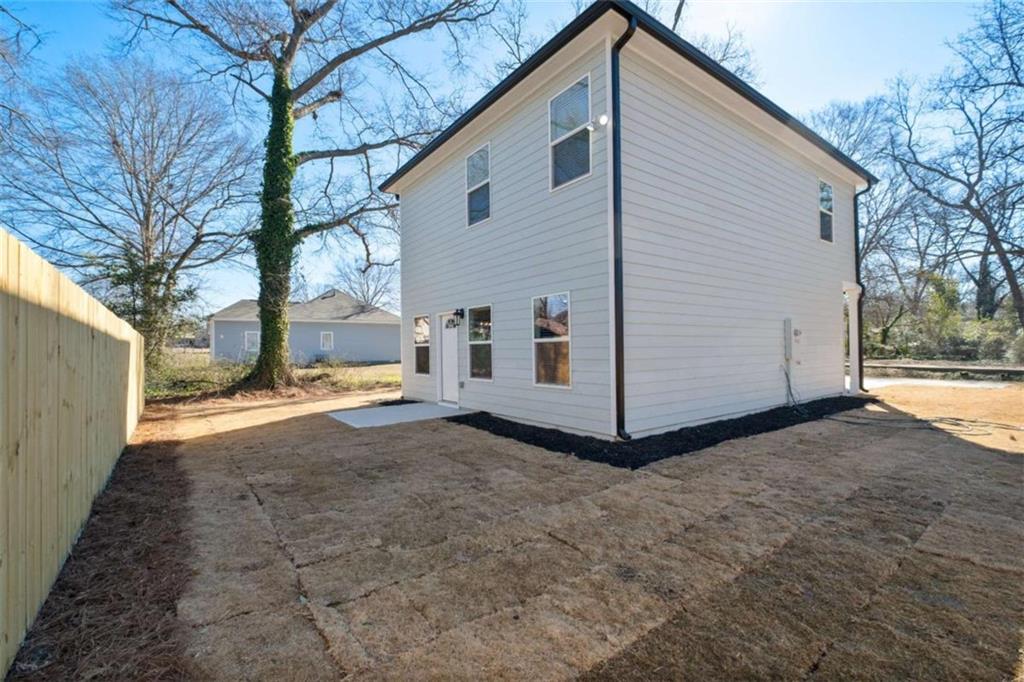
Two-story gray house with a rear entrance, small patio, and fenced yard.
Two-story light-colored house with dark trim beside a broad yard and small concrete patio.
SEE ALL PHOTOS
Two-story house with a double garage, broad concrete driveway, and fenced yard.
Two-story white house with gray shutters, double garage, and broad concrete driveway.
Two-story white house with dark shutters, an attached double garage, and a broad concrete driveway.
White two-story house with a double garage and wide concrete driveway.
Front entry with a dark door, semicircular window, light siding, and black porch lantern.
Empty living room with wood-look flooring, front door, and geometric chandelier.
Staged dining room with a wood table, upholstered chairs, and a white front door with sidelights.
Empty bedroom with beige carpet, a ceiling fan, and an open door to an adjoining space.
Empty living room with wood-look flooring, multiple windows, and a ceiling fan.
Open-plan living and dining area with gray seating, a wood dining table, and a staircase.
Open living and dining area with wood-look floors, a white kitchen peninsula, and a staircase.
Bathroom with a white bathtub, marble-look tile surround, and black fixtures.
Empty bedroom with beige carpet, a wide window with blinds, and a ceiling fan.
Bedroom with a white bed, blush-pink bedding, and a large window with blinds.
Bathroom with a long double-sink vanity, black faucets, and a large black-framed mirror.
Empty carpeted bedroom with a ceiling fan, recessed lights, and a window with white blinds.
Walk-in shower with marble-look tile, black fixtures, and a pebble-pattern floor.
Empty bedroom with brown carpet, a ceiling fan, two windows, and an open doorway to a bathroom.
Staged bedroom with a beige bed, white bedding, wooden furniture, and windows with blinds.
Empty carpeted room with two windows, white blinds, and a ceiling fan.
Updated bathroom with marble-look shower tiles, a white tub, and a vanity with a black faucet.
Empty laundry room with washer hookups, wire shelf, drain pan, and marble-look tile floor.
Empty carpeted bedroom with a ceiling fan and two white doors.
Empty bedroom with brown carpet, a window with blinds, and a ceiling fan.
Staged bedroom with a low bed, two large windows, a wood dresser, and a blue chair.
Empty bedroom with beige carpet, two windows with white blinds, and a ceiling fan.
Kitchen with white cabinets and counters, stainless steel appliances, and a black gooseneck faucet.
Kitchen with white shaker cabinets, veined counters, stainless steel appliances, and a black faucet.
Empty bedroom with beige carpet, window blinds, and a ceiling fan; open doorway leads to a closet.
Kitchen with a large white island, black faucet, white cabinets, and stainless steel appliances.
Modern bathroom vanity with a black faucet, large mirror, and toilet.
Two-story gray house with a rear entrance, small patio, and fenced yard.
Two-story light-colored house with dark trim beside a broad yard and small concrete patio.
Listed by PATRICIA ZACKERY with Coldwell Banker Realty 404-262-1234
For Sale

1015 Lyndon Avenue

1015 Lyndon Avenue, Griffin, GA 30223

$244,900
Price Improvement!

Now offered at $244,900, this home presents an incredible opportunity for buyers looking for value, space, and convenience.

With the new pricing, this property is now positioned to capture stronger buyer attention and offers a great opportunity to own in the area at an attractive price point.

If you've been waiting for the right combination of affordability and potential, now is the time to take a look. This beautifully crafted new construction home offers a modern aesthetic, functional design, and quality finishes throughout-backed by a 2-10 Builder Home Warranty for added peace of mind. Ideally located just 1.2 miles from Downtown Griffin and 2 miles from North Expressway, this home combines convenience with contemporary living. Step inside to an open, light-filled layout featuring wide-plank flooring, designer lighting, and a seamless flow ideal for everyday living and entertaining. The kitchen is a standout with crisp white cabinetry, quartz countertops, a large island, stainless steel appliances, and striking black fixtures that add a contemporary edge. The adjoining dining area is accented by modern pendant and chandelier lighting, creating a warm yet elevated space. Bathrooms are finished with spa-inspired details, including oversized marble-style tile, sleek black hardware, glass-enclosed showers, and double vanities with clean lines and ample storage. The home is also equipped with a security/alarm system, offering added comfort and convenience. Outside, enjoy fresh sod, a newly poured driveway, and a clean, modern exterior with a two-car garage-designed for low-maintenance living. Be sure to ask about a potential down payment grant of up to $17,000 available through our preferred lender, while funds last. A move-in-ready new construction home with modern finishes, thoughtful design, valuable incentives, and a convenient Griffin location-this one checks all the boxes.

3
beds

3
baths

1,559 Sq.Ft. LIVING AREA

6,969.6 Sq.Ft. lot

Patricia Zackery

Patricia Zackery

  • title Owner | The SOLD Home Team | Certified Luxury Home Marketing Specialist | Certified Investor Agent Specialist | Certified Distressed Property Expert | Broker Associate
  • PHONE (404) 988-6651
  • EMAIL [email protected]
  • DRE # 296043

Features & Amenities

Interior

  • total bedrooms3
  • Total bathrooms3
  • full bathrooms2
  • half bathroom1
  • Laundry room Laundry Closet
  • Flooring Carpet, Ceramic Tile
  • Fireplace Other Room
  • APPLIANCES Dishwasher
  • other interior Features Disappearing Attic Stairs, Double Vanity, Walk-In Closet(s)

Area & Lot

  • Status For Sale
  • Living Area1,559 Sq.Ft.
  • Total Area1,559 Sq.Ft.
  • Lot Area6,969.6 Sq.Ft.
  • MLS® ID7717016
  • TypeResidential
  • YEAR BUILT2025
  • Architecture StylesTraditional
  • Water FrontageNone
  • View DescriptionOther
  • Elementary SchoolOrrs
  • Middle SchoolCarver Road
  • High SchoolGriffin

Exterior

  • STORIES2
  • Garage Space2.0
  • water SourcePublic
  • utilitiesNone
  • PoolNone
  • roofOther
  • lot featuresOther
  • parkingGarage, Garage Door Opener
  • HEAT TYPEElectric
  • AIR CONDITIONINGCentral Air, Electric
  • sewerPublic Sewer
  • SubstructureNone
  • Disability FeaturesNone
  • security FeaturesNone
  • Green featuresNone
  • other exterior FeaturesOther, None

Financial

  • Sales Price$244,900
  • Real Estate Tax $503/yr
Two-story white house with gray shutters, double garage, and broad concrete driveway.

Schedule a Showing

I would love to show you my beautiful property. Please select your preferred date and time below. I will be in touch shortly to confirm your appointment.

Schedule a Showing

I would love to show you my beautiful property. Please select your preferred date and time below. I will be in touch shortly to confirm your appointment.

Thank you for your interest in 1015 Lyndon Avenue, Griffin, GA 30223. We are reviewing your request and will be in touch shortly!

Mortgage Calculator

Estimate your monthly mortgage payment, including the principal and interest, property taxes, and HOA. Adjust the values to generate a more accurate rate.

All estimates are provided for informational purposes only. Actual amounts may vary.
$0,000 Your Payment 20 15 65
$0,000 Your Payment

Work With Patricia

Get expert guidance on property valuation, strong offers, and contract negotiations. Reach out now!

Follow Me on Instagram