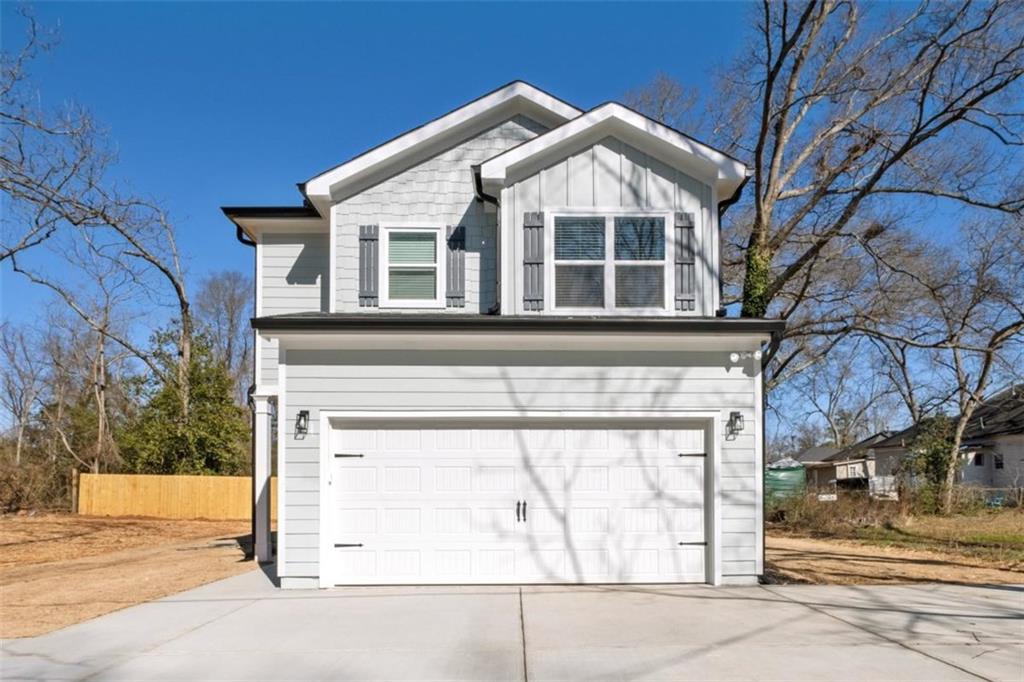
Two-story light-sided house with a double garage and wide concrete driveway.
Bought with NON-MLS NMLS with Non FMLS Member and Listed by PATRICIA ZACKERY with Coldwell Banker Realty  404-262-1234
Leased

1015 Lyndon Ave

1015 Lyndon Ave, Griffin, GA 30223

$1,800/month
Be the first to live in this beautifully crafted new construction home offering the perfect blend of modern style, comfort, and convenience. Thoughtfully designed with an open-concept layout, this home features quality finishes throughout and provides everything you need for comfortable everyday living. The spacious kitchen is the heart of the home, complete with sleek countertops, stainless steel appliances, ample cabinet space, and a large island that opens seamlessly to the living and dining areas-perfect for entertaining or relaxing at home. The private owner's suite offers a peaceful retreat with a spacious walk-in closet and an elegant en-suite bath. Additional bedrooms provide flexibility for family, guests, or a home office. Additional Features: Brand-new construction Open-concept floor plan Stainless steel kitchen appliances Quartz countertops Luxury vinyl plank flooring in main living areas Spacious primary suite with walk-in closet Attached garage Energy-efficient systems Low-maintenance exterior Conveniently located just minutes from downtown Griffin, shopping, restaurants, parks, schools, and major highways, this home offers easy access while providing the comfort of a quiet residential neighborhood. Whether you're relocating, downsizing, or simply looking for the benefits of a brand-new home without the commitment of purchasing, this property is an exceptional opportunity.
3
beds

3
baths

1,559 Sq.Ft. LIVING AREA

6,969.6 Sq.Ft. lot

Patricia Zackery

Patricia Zackery

  • title Owner | The SOLD Home Team | Certified Luxury Home Marketing Specialist | Certified Investor Agent Specialist | Certified Distressed Property Expert | Broker Associate
  • PHONE (404) 988-6651
  • EMAIL [email protected]
  • DRE # 296043

Features & Amenities

Interior

  • total bedrooms3
  • Total bathrooms3
  • full bathrooms2
  • half bathroom1
  • Laundry room In Hall, Laundry Room
  • Flooring Carpet, Laminate
  • Fireplace None
  • APPLIANCES Dishwasher, Microwave, Refrigerator
  • other interior Features Disappearing Attic Stairs

Area & Lot

  • Status Leased
  • Date Leased October 1, 2026
  • Living Area1,559 Sq.Ft.
  • Total Area1,559 Sq.Ft.
  • Lot Area6,969.6 Sq.Ft.
  • MLS® ID7818169
  • TypeResidential
  • YEAR BUILT2025
  • Architecture StylesTraditional
  • Water FrontageNone
  • View DescriptionOther
  • Elementary SchoolOrrs
  • Middle SchoolCarver Road
  • High SchoolGriffin

Exterior

  • STORIES2
  • Garage Space2.0
  • utilitiesNone
  • PoolNone
  • roofOther
  • lot featuresLevel
  • parkingGarage
  • HEAT TYPEElectric
  • AIR CONDITIONINGCentral Air, Electric
  • Disability FeaturesNone
  • security FeaturesCarbon Monoxide Detector(s), Smoke Detector(s)
  • other exterior FeaturesNone

Financial

  • Lease Price$1,800/mo
  • Lease Term 12 MONTHS

Work With Patricia

Get expert guidance on property valuation, strong offers, and contract negotiations. Reach out now!

Follow Me on Instagram